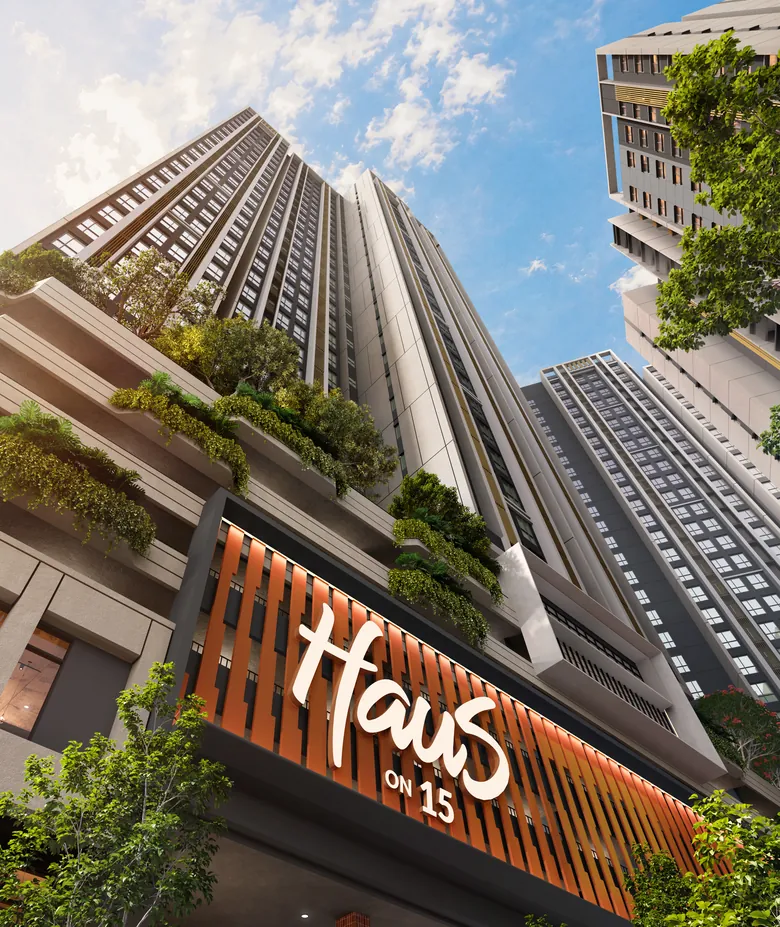
Haus On 15 · SS15 Subang Jaya
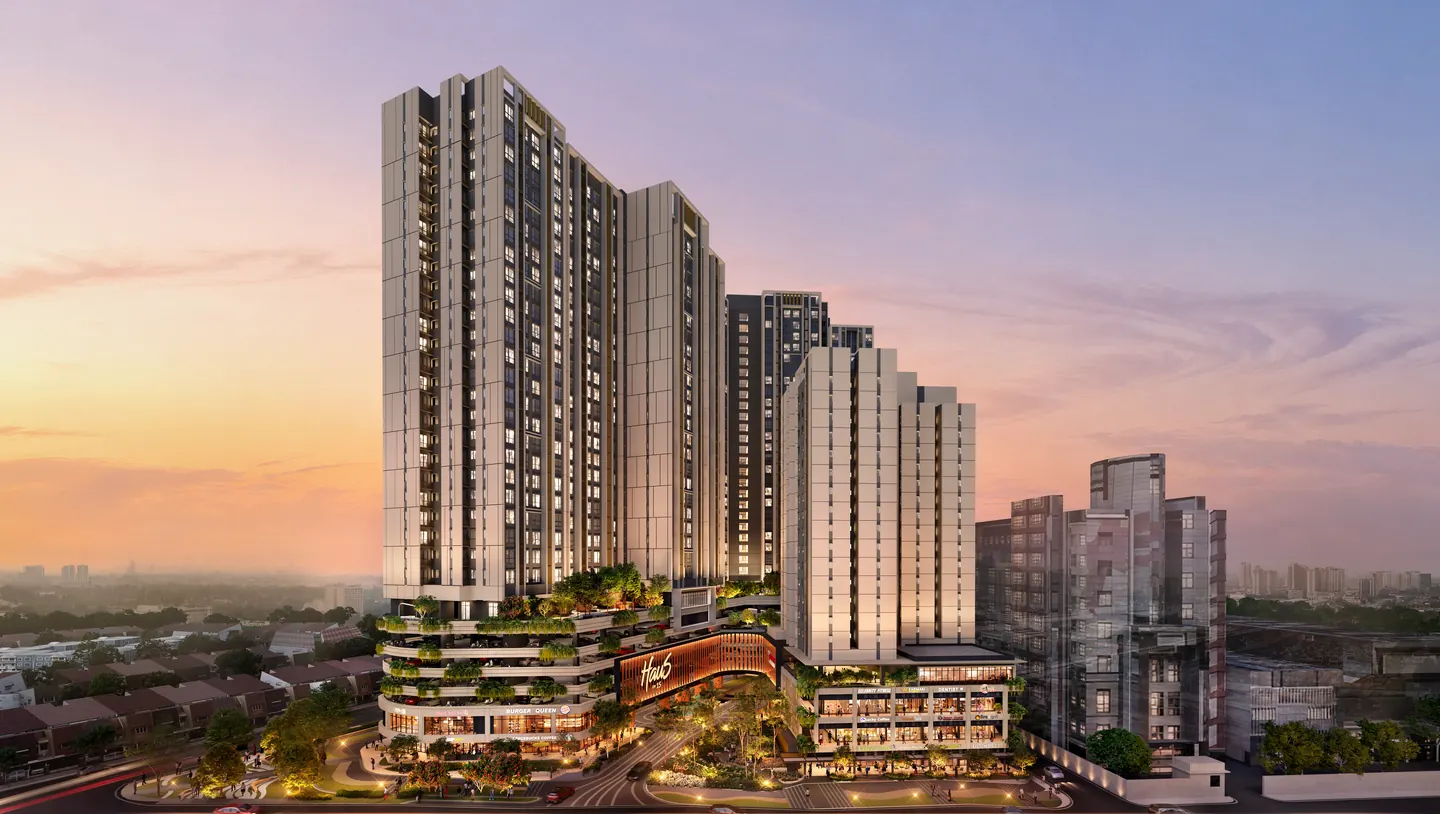
The building, from the street to Level 31
Two towers of serviced residences rise from Level 8 to Level 31 above a seven-level podium, joined on Level 7 by a whole floor of pools, gardens and rooms to use. Freehold, on 2.88 acres in SS15, Subang Jaya.
Choose any part of the building to see what it holds.
522 serviced residences for sale in two towers, from 690 to 980 sq ft.
Pools, gardens, a gym and a hall, shared by both towers.
A badminton and pickleball court.
B1, LG, Level 1 and Levels 2 to 6.
Shops on the street, the lobby, the management office and the parcel room.
A separate student residence with its own entrance. Not for sale.
Floor by floor
522 homes for sale, above a garden, a podium and the street.
- Levels 8 to 31
Homes: 522 serviced residences for sale in Tower A and Tower B, in five layouts, some of them dual-key or triple-key.
Compare all five layouts- Level 7
The garden floor both towers share: pools, a gym, a hall, rooms for work and play, and gardens.
Level 7, room by room- B1 to Level 6
Car parks on B1, LG, Level 1 and Levels 2 to 6, with the badminton and pickleball court on Level 5.
- Ground and Level 1
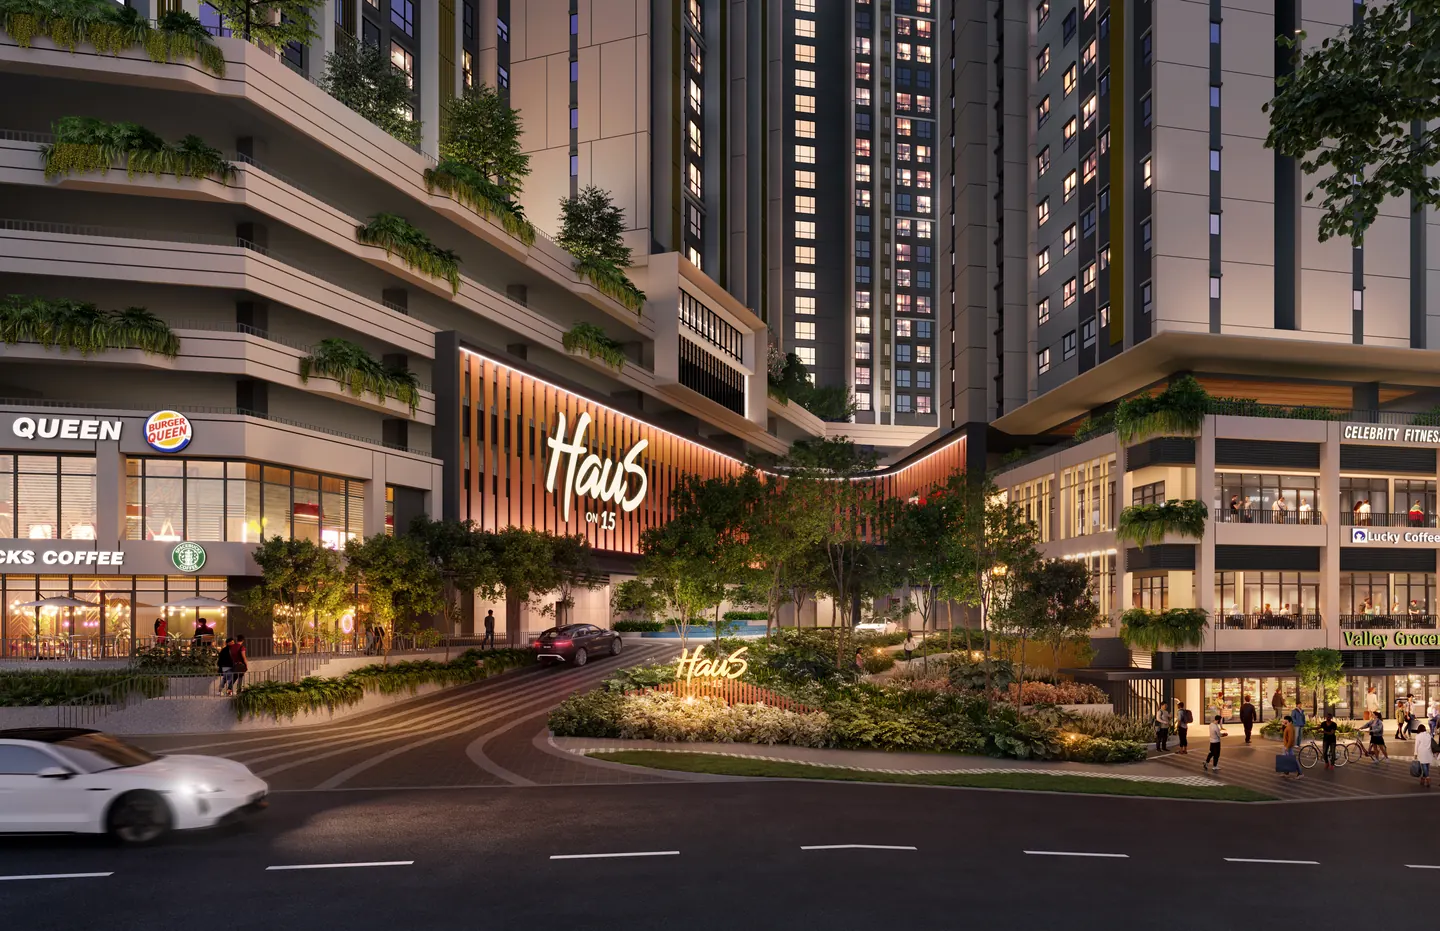
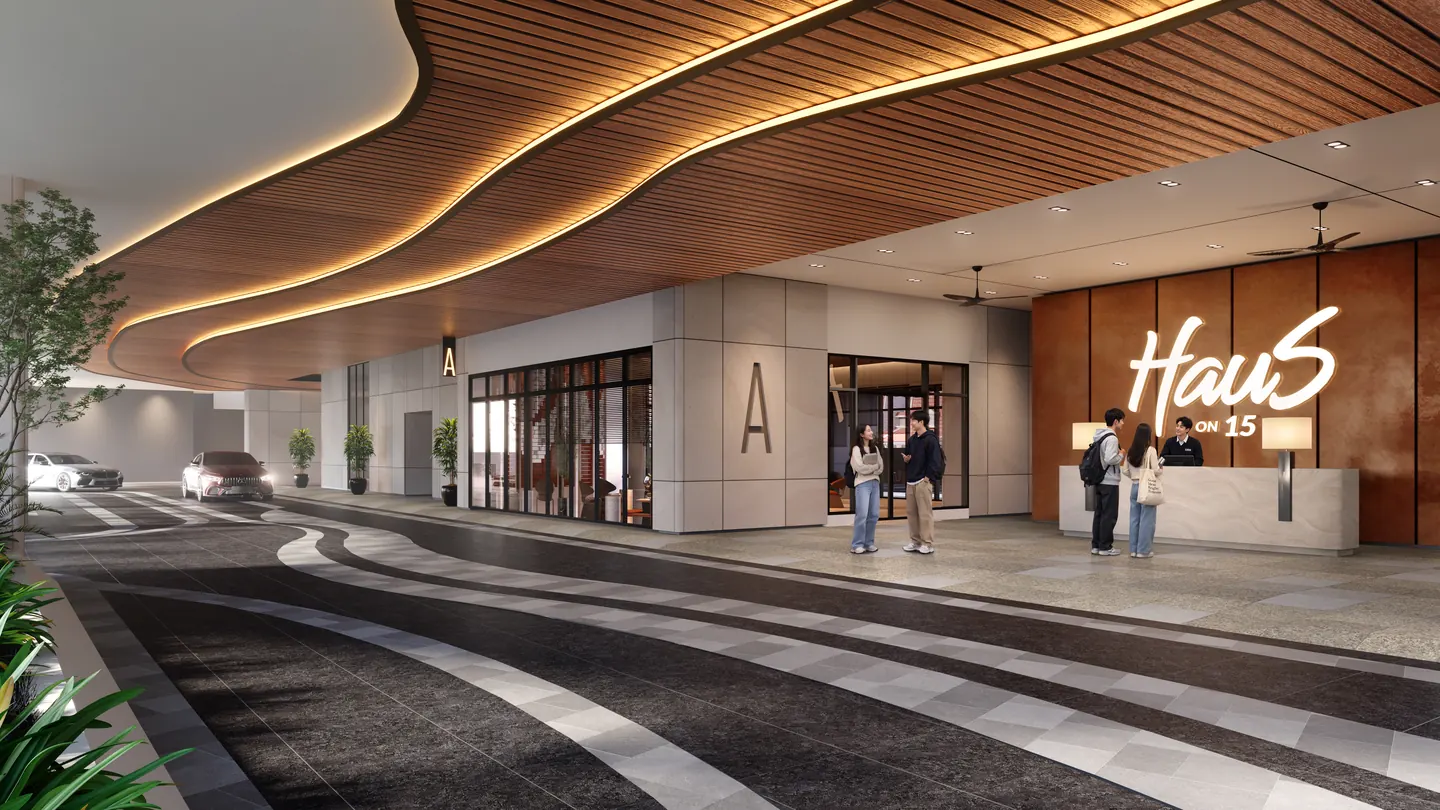
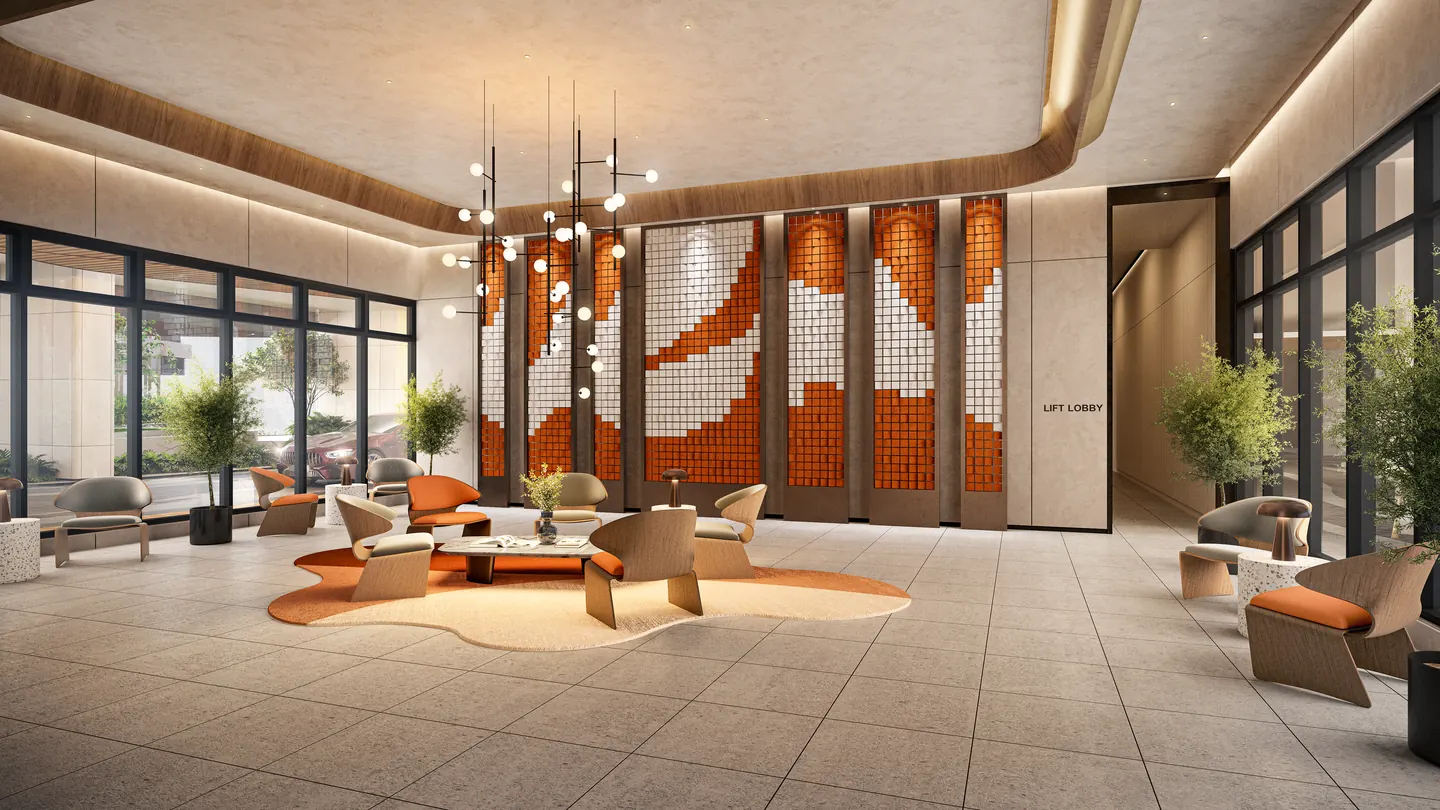
Shops on the street, the lobby, the management office, a parcel room, the guard house and the mailbox room.
- In Tower B
92 homes under a state affordable-housing scheme, allocated separately and not offered here.
- Block C
A separate student residence for Taylor’s, with its own entrance and facilities and no access to the two residential towers. Not for sale.
Access and security
Who can go where.
- Each tower has three passenger lifts and one fire lift.
- Your card opens your own floor, your car park floor, Level 7 and the ground floor lobby. Owners cannot enter the other tower.
- Rooms on Level 7 such as the gym, the games room and the co-working room open with your card.
- Visitors receive a QR code that opens the lift lobby and the lift to the floor they are visiting.
- Lift lobbies are shared and not air-conditioned, and the homes have no intercom.
Specifications
The specification, stated plainly.
| Windows | Standard aluminium frames. Not soundproof. |
|---|---|
| Doors | Timber flush doors: a 2.4 m fire-rated main door, and 2.1 m bedroom, bathroom and yard doors. |
| Floors | 600 by 600 mm tiles in the living area. |
| Air-conditioning | Inverter air-conditioners in the living room and the bedrooms. |
| Electricity and water | A single-phase 60 A supply with a TNB meter; an Air Selangor water meter. |
| Telecoms | A fibre wall socket for your provider’s router, and an SMATV point. |
| Walls | Concrete and brick. Brick walls may be altered with the management’s approval. |
| Corridors | About 1.8 m wide on a typical floor. |
| Car park | Clear height 2.1 m in the bays and 2.4 m on the driveways. EV charging bays on Level 1, car-wash bays, motorcycle parking on every floor, 61 visitor bays and about 17 accessible bays. |
| Not yet published | The ceiling height and the maintenance fee, until the developer confirms their basis. Ask us for the figures the developer gives today. |
The renders
The renders, up close.
Open any of them full screen and zoom in: the water, the planting, the rooms.
Level 7
The court on Level 5
Inside the homes
Around the towers
See the show unit in person, and the building around it.
Choose a day that suits you. We arrange each viewing personally, on WhatsApp in English, Chinese or Bahasa Malaysia. It is confirmed when we send you the time and where to meet.